




Bought with Cascade Hasson Sotheby's International Realty
$665,000
$699,900
5.0%For more information regarding the value of a property, please contact us for a free consultation.
3 Beds
2 Baths
1,967 SqFt
SOLD DATE : 09/17/2026
Key Details
Sold Price $665,000
Property Type Condo
Sub Type Condominium
Listing Status Sold
Purchase Type For Sale
Square Footage 1,967 sqft
Price per Sqft $338
Subdivision The Pearl District
MLS Listing ID 444868517
Sold Date 09/17/26
Style Common Wall
Bedrooms 3
Full Baths 2
HOA Fees $1,836/mo
HOA Y/N Yes
Year Built 2004
Annual Tax Amount $16,578
Tax Year 2025
Property Sub-Type Condominium
Property Description
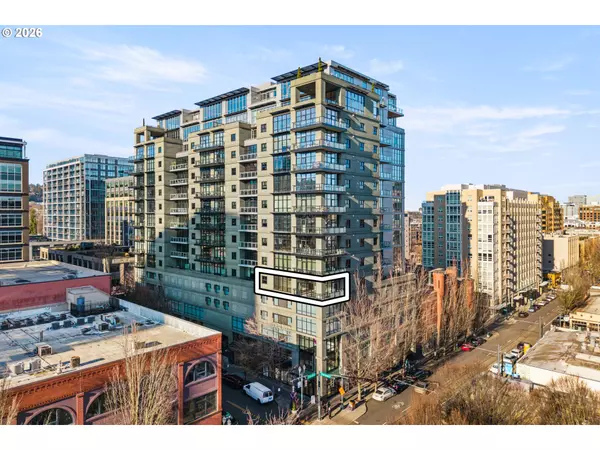
A Rare Opportunity to Own a True 3-Bedroom Unit in the Pearl District's Brewery Blocks! The iconic Henry Condominiums is a LEED Gold-certified building developed by renowned development firm Gerding Edlen, known for its sustainability, design innovation and premier service. This SE corner one-level unit showcases new engineered hardwood flooring, fresh interior paint and updated light fixtures along with dramatic floor-to-ceiling windows, city views, high ceilings and a graceful great room floorplan. Ideal for entertaining, the open gourmet kitchen features a built-in oven and microwave, gas cooktop, built-in Sub-Zero refrigerator, slab granite countertops and an island with eat bar. Additional perks include custom built-ins, large walk-in closets with custom organization systems and an L-shaped covered deck for morning coffee and evening cocktail dates. Ample storage, 2 parking spots, professional concierge services and an unbeatable location make for premier living! A 100 Walk Score = Everything you need at your fingertips!
Location
State OR
County Multnomah
Area _148
Interior
Interior Features Elevator, Engineered Hardwood, Granite, High Ceilings, High Speed Internet, Laundry, Tile Floor, Wallto Wall Carpet, Washer Dryer
Heating Forced Air
Cooling Central Air
Fireplaces Number 1
Fireplaces Type Gas
Appliance Builtin Oven, Builtin Refrigerator, Cooktop, Dishwasher, Disposal, Gas Appliances, Granite, Island, Microwave, Solid Surface Countertop, Stainless Steel Appliance
Exterior
Exterior Feature Covered Deck, Gas Hookup
Parking Features Tandem
Garage Spaces 2.0
View City
Roof Type Membrane
Accessibility AccessibleEntrance, MainFloorBedroomBath, MinimalSteps, NaturalLighting, OneLevel, UtilityRoomOnMain
Garage Yes
Building
Lot Description Level, Street Car
Story 1
Foundation Concrete Perimeter
Sewer Public Sewer
Water Public Water
Level or Stories 1
Schools
Elementary Schools Chapman
Middle Schools West Sylvan
High Schools Lincoln
Others
Senior Community No
Acceptable Financing Cash, Conventional
Listing Terms Cash, Conventional
Read Less Info
Want to know what your home might be worth? Contact us for a FREE valuation!

Our team is ready to help you sell your home for the highest possible price ASAP

Nearby Locations

"My job is to find and attract mastery-based agents to the office, protect the culture, and make sure everyone is happy! "