

Bought with MORE Realty
$718,000
$729,000
1.5%For more information regarding the value of a property, please contact us for a free consultation.
5 Beds
2.1 Baths
2,876 SqFt
SOLD DATE : 09/14/2026
Key Details
Sold Price $718,000
Property Type Single Family Home
Sub Type Single Family Residence
Listing Status Sold
Purchase Type For Sale
Square Footage 2,876 sqft
Price per Sqft $249
Subdivision Concord Oaks
MLS Listing ID 452801219
Sold Date 09/14/26
Style Stories2, Contemporary
Bedrooms 5
Full Baths 2
HOA Fees $51/mo
HOA Y/N Yes
Year Built 2017
Annual Tax Amount $8,015
Tax Year 2025
Lot Size 6,098 Sqft
Property Sub-Type Single Family Residence
Property Description
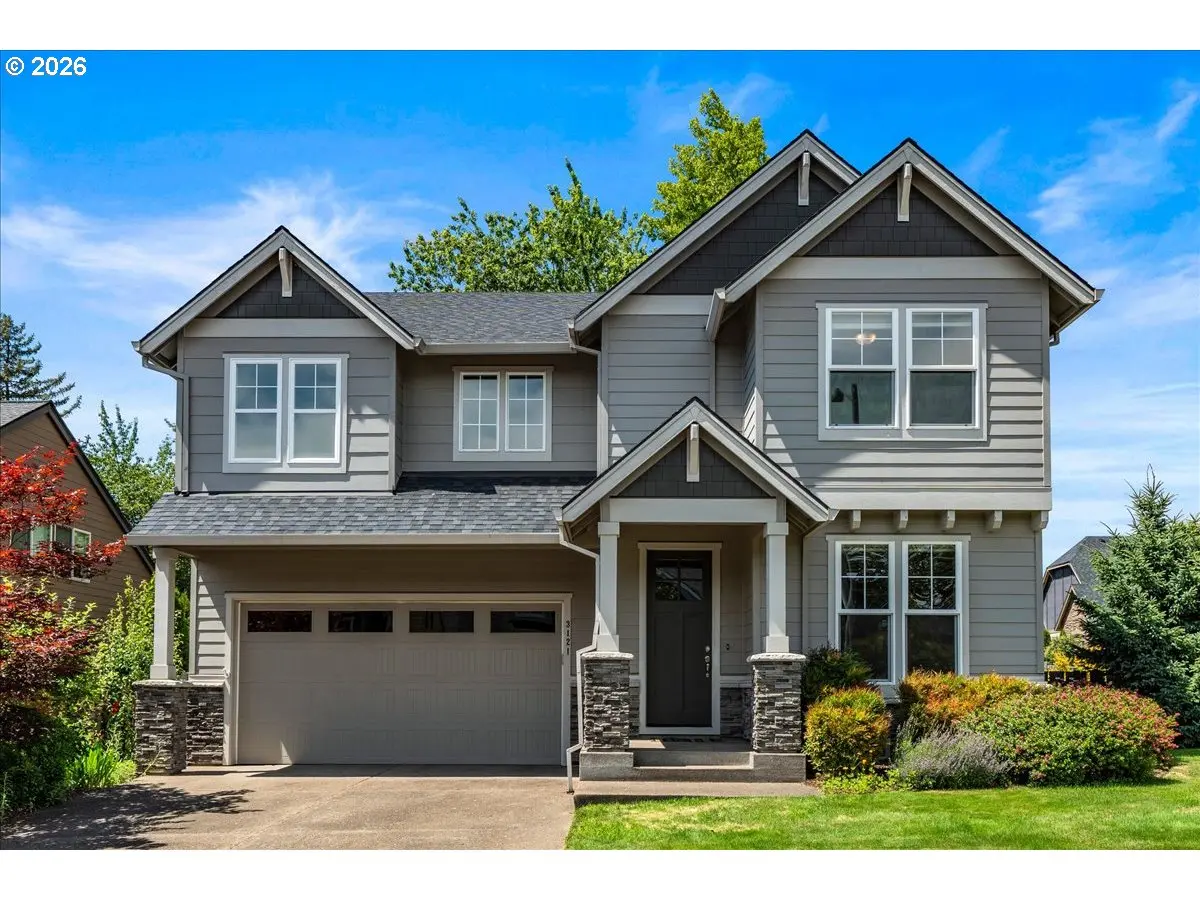
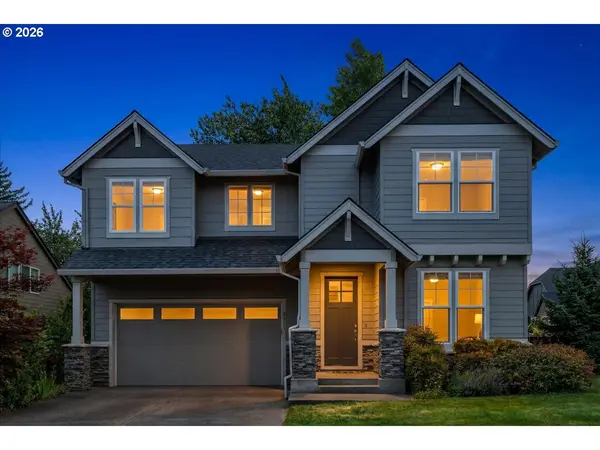
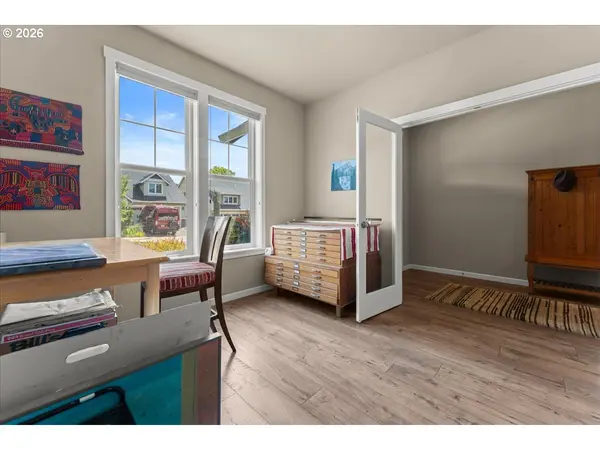
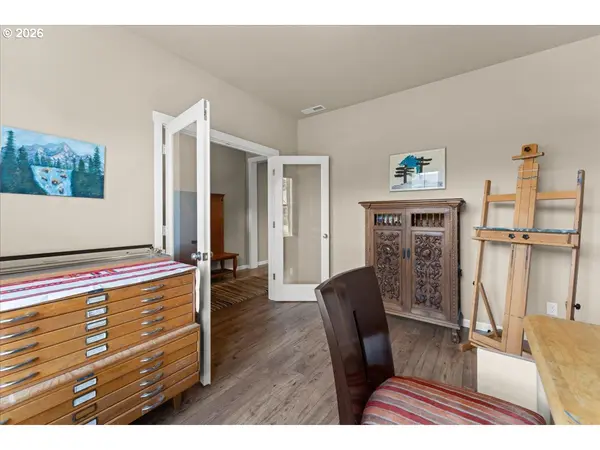
Better than New Construction! Spacious 5-Bedroom Retreat with Resort-Style BackyardWelcome home to this beautifully appointed 2,786-square-foot residence, offering 5 bedrooms and 2.5 baths of room to grow and space to unwind. Inside, luxury vinyl plank flooring flows throughout, offering durability and style that stands up to everyday life. The kitchen is a chef's dream, featuring granite slab countertops and stainless steel appliances — the perfect gathering spot for meals and morning routines alike. Cozy up on chilly evenings by the gas fireplace, and retreat to the large primary suite, a true owner's sanctuary offering privacy and comfort after a busy day.Step outside to your own private oasis: a covered patio and luxury hardscaped backyard set the stage for relaxed weekends and effortless entertaining, while the hot tub invites you to unwind under the stars. Mature landscaping throughout the yard includes fruit and vegetable producing plants, offering a rare touch of homegrown abundance right outside your door. The fully fenced yard and automatic sprinkler system add ease and peace of mind.Location is everything — you're just a short distance from shopping, Trader Joe's, and the Trolley Trail, making errands, coffee runs, and outdoor recreation part of everyday convenience.Thoughtful, future-ready upgrades round out the package — this home is EV charger ready, solar ready, and central vacuum ready, offering the flexibility to customize for years to come.This is more than a house — it's a place to begin your next chapter.
Location
State OR
County Clackamas
Area _145
Rooms
Basement Crawl Space
Interior
Interior Features Ceiling Fan, Garage Door Opener, Granite, High Speed Internet, Laminate Flooring, Laundry, Plumbed For Central Vacuum, Soaking Tub, Tile Floor, Vaulted Ceiling, Wallto Wall Carpet, Washer Dryer
Heating Forced Air95 Plus
Cooling Central Air
Fireplaces Number 1
Fireplaces Type Gas
Appliance Dishwasher, Disposal, Free Standing Gas Range, Free Standing Refrigerator, Gas Appliances, Granite, Island, Microwave, Pantry, Tile
Exterior
Exterior Feature Covered Patio, Fire Pit, Patio, Spa, Sprinkler, Xeriscape Landscaping, Yard
Parking Features Attached, ExtraDeep, Tandem
Garage Spaces 3.0
Roof Type Composition
Garage Yes
Building
Lot Description Corner Lot
Story 2
Foundation Concrete Perimeter
Sewer Public Sewer
Water Public Water
Level or Stories 2
Schools
Elementary Schools Riverside
Middle Schools Alder Creek
High Schools Putnam
Others
Senior Community No
Acceptable Financing Cash, Conventional, FHA, StateGILoan, VALoan
Listing Terms Cash, Conventional, FHA, StateGILoan, VALoan
Read Less Info
Want to know what your home might be worth? Contact us for a FREE valuation!

Our team is ready to help you sell your home for the highest possible price ASAP

Nearby Locations

"My job is to find and attract mastery-based agents to the office, protect the culture, and make sure everyone is happy! "