

Bought with Knipe Realty ERA Powered
$548,000
$548,000
For more information regarding the value of a property, please contact us for a free consultation.
4 Beds
2.1 Baths
2,110 SqFt
SOLD DATE : 09/11/2026
Key Details
Sold Price $548,000
Property Type Single Family Home
Sub Type Single Family Residence
Listing Status Sold
Purchase Type For Sale
Square Footage 2,110 sqft
Price per Sqft $259
Subdivision Alexander Estates
MLS Listing ID 739854785
Sold Date 09/11/26
Style Stories2
Bedrooms 4
Full Baths 2
HOA Fees $60/mo
HOA Y/N Yes
Year Built 2021
Annual Tax Amount $5,482
Tax Year 2025
Lot Size 4,356 Sqft
Property Sub-Type Single Family Residence
Property Description
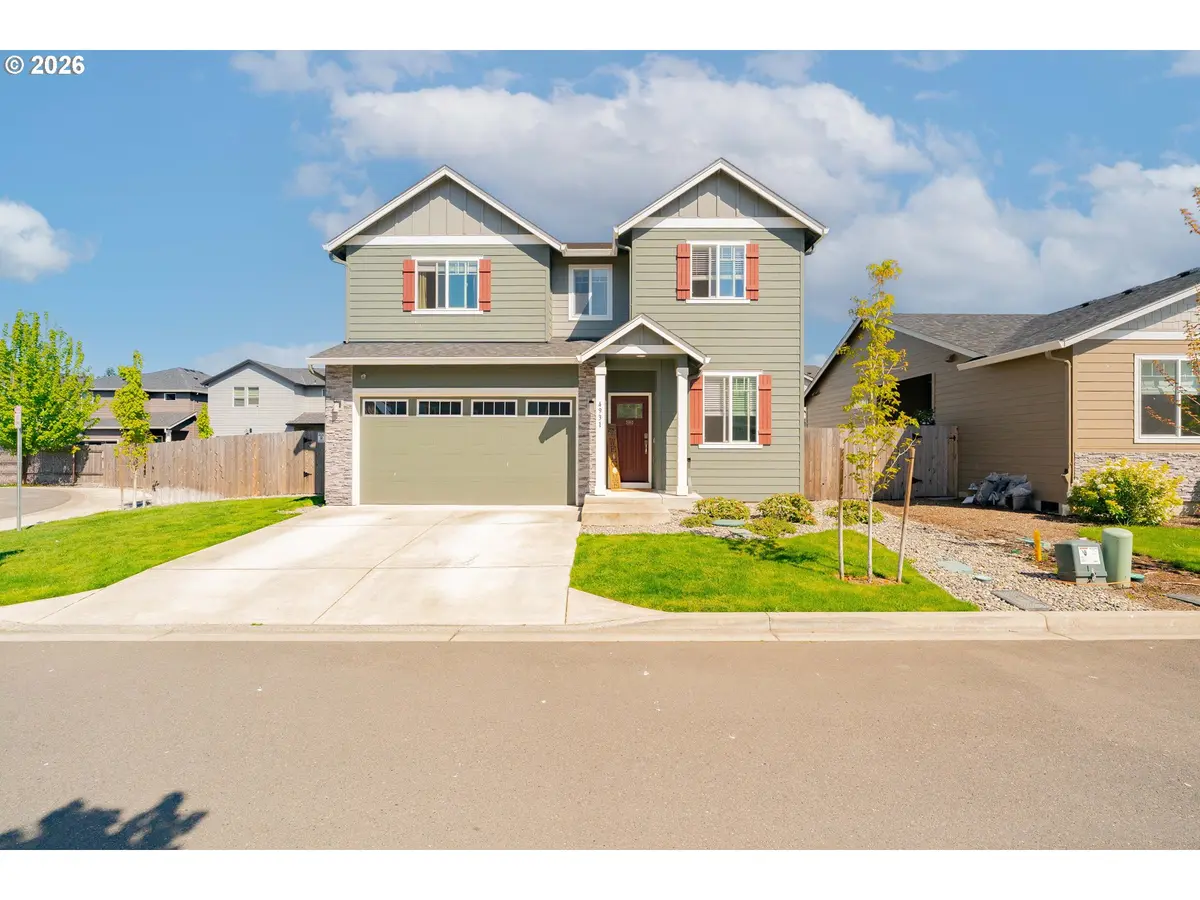
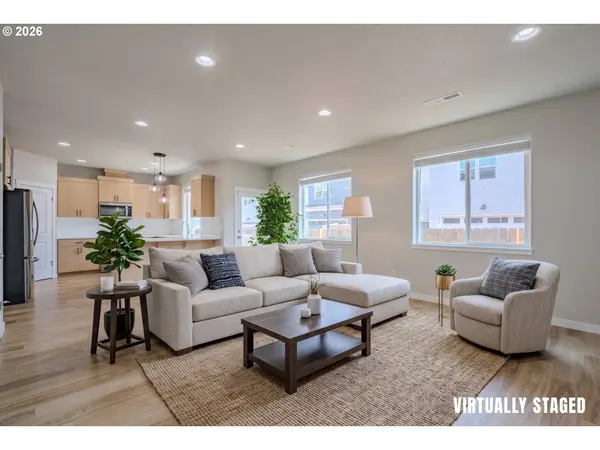
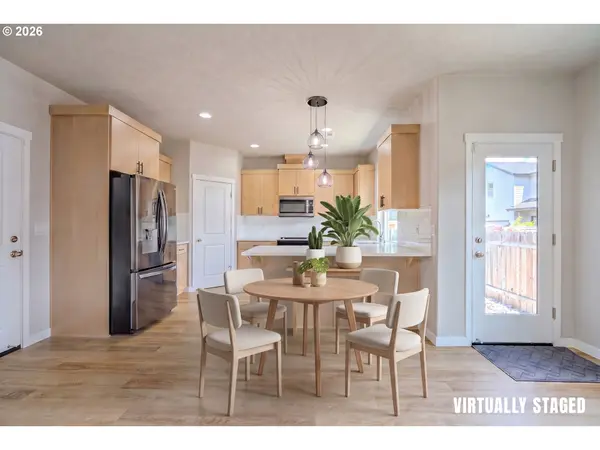
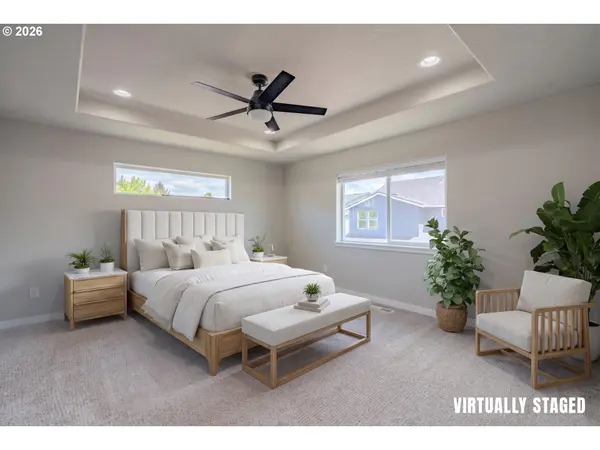
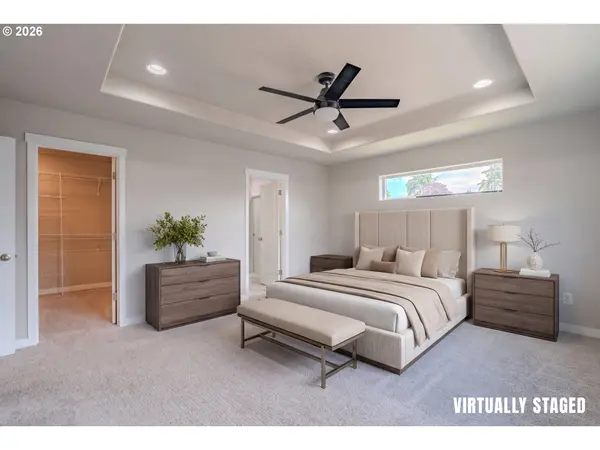
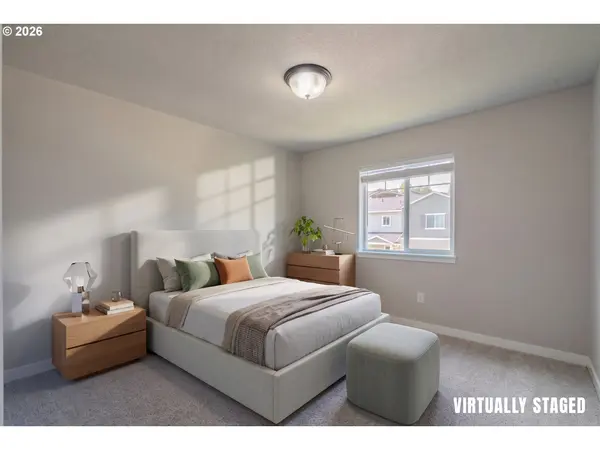
Tucked away at the end of a peaceful cul-de-sac, this striking property is a true sanctuary that perfectly blends modern luxury with soulful, everyday comfort. From the moment you arrive, the expansive lot and massive, private backyard invite you to breathe a little deeper, disconnect from the noise, and imagine a life rooted in comfort and ease. Step inside to a breathtaking, open-concept living space where life naturally flows, anchored by high ceilings and bright, inspiring finishes. Stunning quartz countertops and an abundance of uplifting, natural light fill every corner, creating an atmosphere that feels both grand and deeply welcoming. The thoughtful layout offers space to truly grow and thrive, featuring impressively oversized bedrooms that serve as peaceful retreats for rest and rejuvenation. A flexible den or office space comes complete with its own closet, effortlessly adapting to your remote work needs or creative passions, while a dedicated laundry room located right on the sleeping level adds the ultimate touch of everyday convenience. This isn't just a house; it's the beautiful, light-filled backdrop for your next chapter. Schedule your tour today and come feel the magic for yourself.
Location
State WA
County Clark
Area _15
Zoning R-9
Rooms
Basement Crawl Space
Interior
Interior Features Ceiling Fan, Garage Door Opener, High Ceilings, Quartz, Tile Floor, Vinyl Floor, Wallto Wall Carpet
Heating Forced Air, Heat Pump
Cooling Heat Pump
Fireplaces Number 1
Fireplaces Type Electric
Appliance Dishwasher, Disposal, Free Standing Range, Microwave, Pantry, Quartz, Stainless Steel Appliance, Tile
Exterior
Exterior Feature Covered Patio, Fenced, Garden, Raised Beds, Yard
Parking Features Attached
Garage Spaces 2.0
Roof Type Composition
Accessibility NaturalLighting
Garage Yes
Building
Lot Description Level
Story 2
Foundation Concrete Perimeter
Sewer Public Sewer
Water Public Water
Level or Stories 2
Schools
Elementary Schools Minnehaha
Middle Schools Jason Lee
High Schools Hudsons Bay
Others
Senior Community No
Acceptable Financing Cash, Conventional, FHA, VALoan
Listing Terms Cash, Conventional, FHA, VALoan
Read Less Info
Want to know what your home might be worth? Contact us for a FREE valuation!

Our team is ready to help you sell your home for the highest possible price ASAP

Nearby Locations

"My job is to find and attract mastery-based agents to the office, protect the culture, and make sure everyone is happy! "